<-- style PDP --> 105-479 Charlton Avenue, Hamilton - Condo Apt for sale for $420,000
  • new
  • for sale

105-479 Charlton Avenue

Hamilton, Ontario, L8N 0B4 - Stinson

$420,000

  • Neighbourhood

    Stinson

  • Major Intersection

    Charlton E & Wentworth

  • Listed Since: 18 day(s)

  • Last update: today

Overview

  • Property Type

    Condo Apt, Apartment

  • Bedrooms

    2

  • Bathrooms

    2

  • Square Feet

    700-799

  • Exposure

    North

  • Total Parking

    1

  • Maintenance

    $680

  • Taxes

    $5,568.00 (2026)

  • Balcony

    Open

Property Description

Property description for 105-479 Charlton Avenue, Hamilton

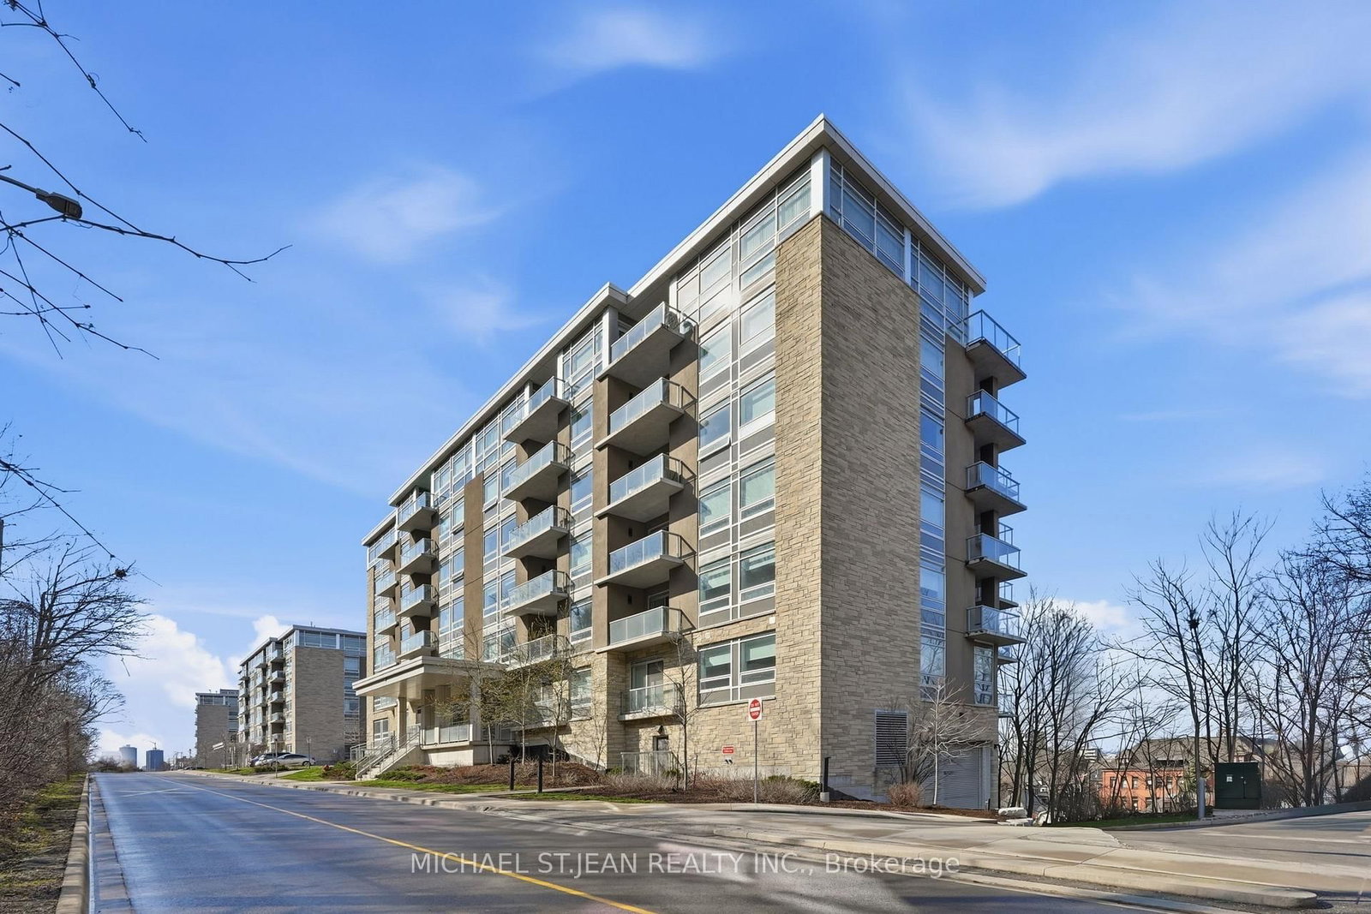
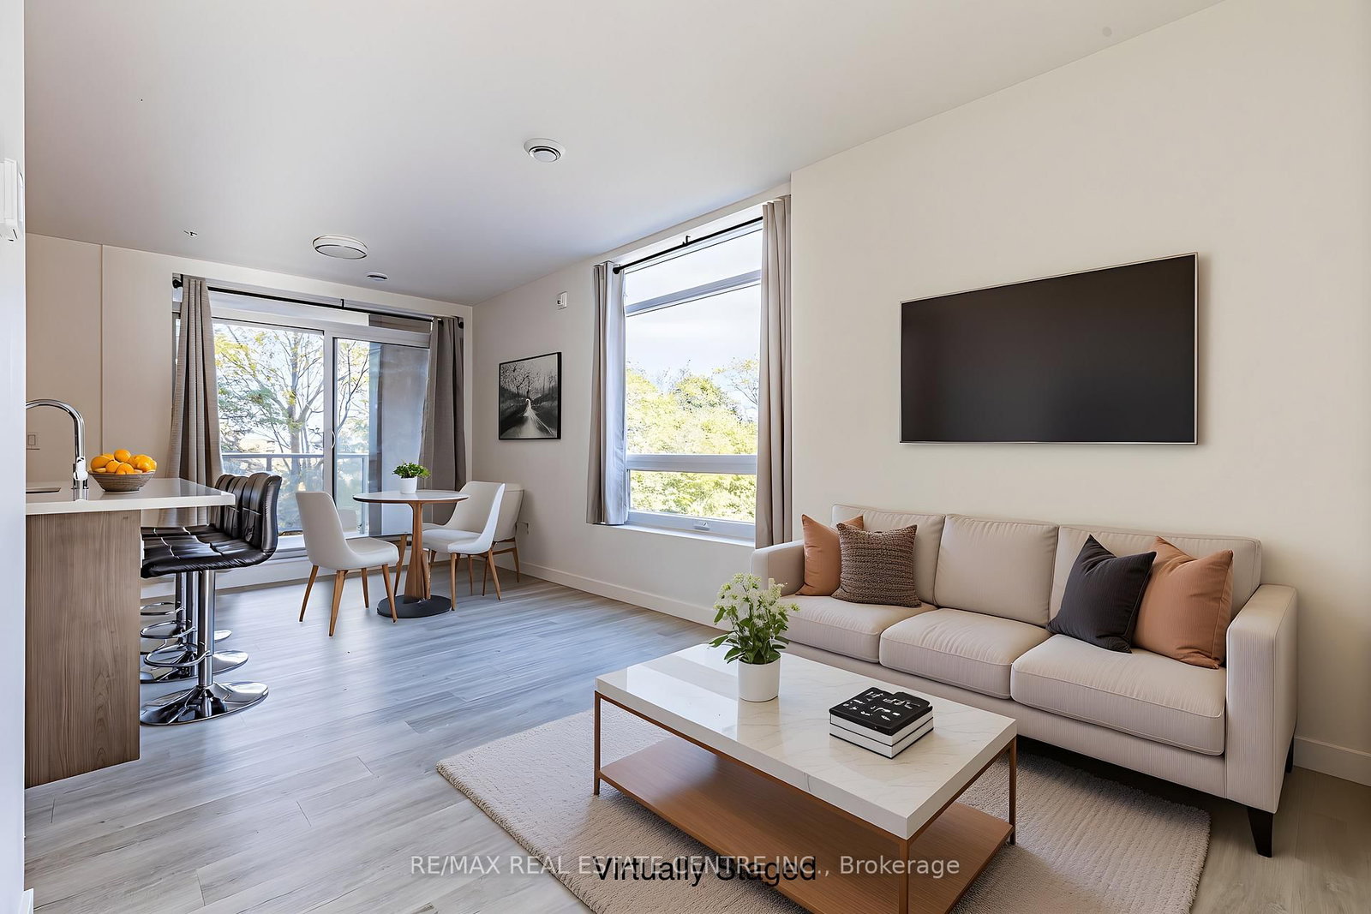
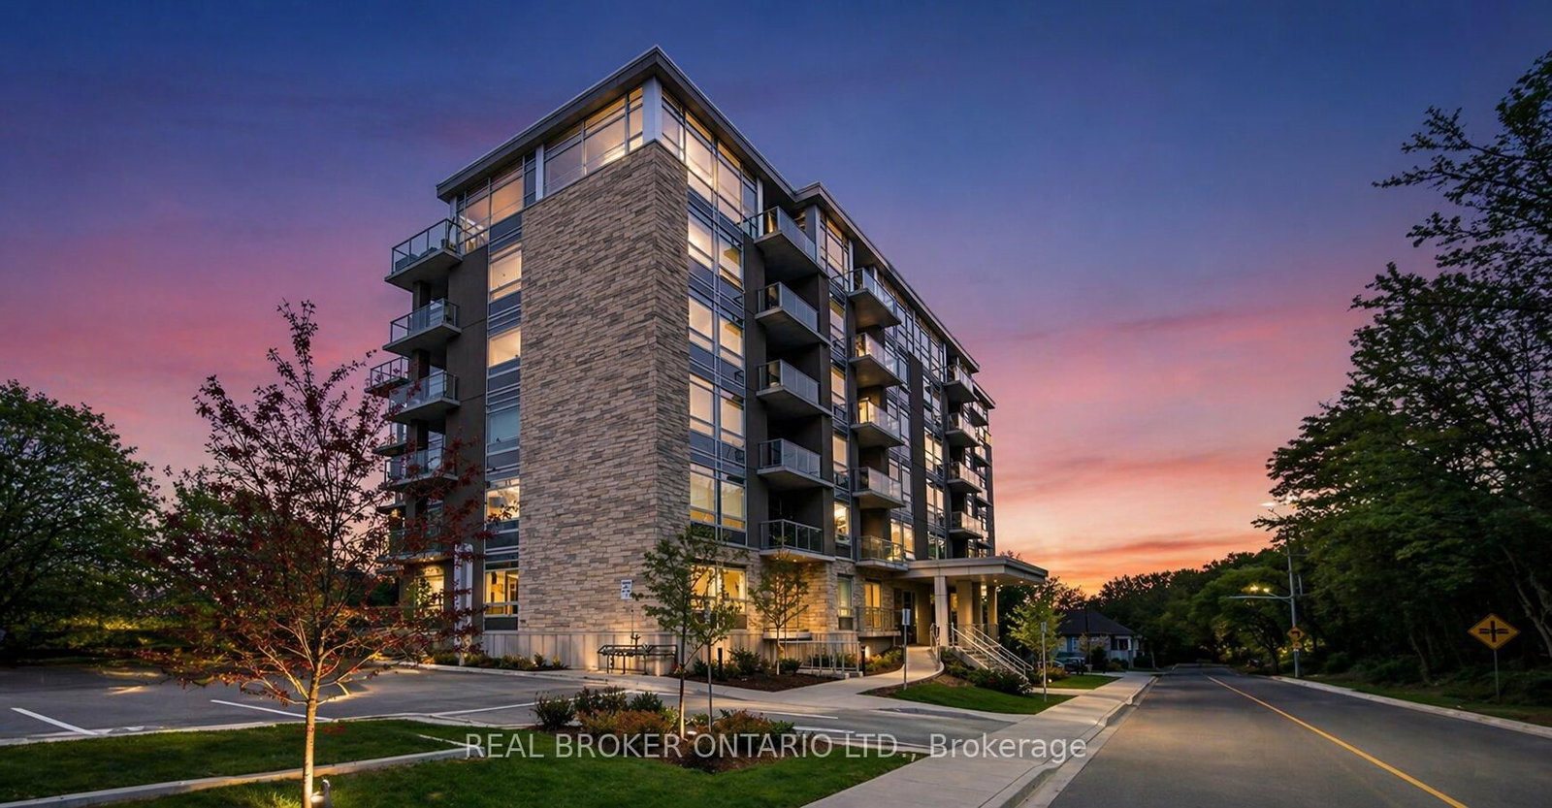
There is a lot to love about Unit 105 at 479 Charlton Ave E, but the setting is what really makes it special. Located n the ground floor and backing onto mature trees with no rear neighbours, it offers a level of privacy that can be hard to find in condo living. The suite has approximately 796 square feet of finished living space with two bedrooms and two bathrooms. The kitchen, dining and living areas are open to one another, making the layout feel bright, comfortable and easy to enjoy. The Primary bedroom has its own 2-peice ensuite, while the second bedroom and full 4-peice bathroom offer useful space for guests, family or a home office. IN-suite laundry and central air conditioning add to the everyday convenience. The open balcony overlooks the trees and gives you a quiet place to sit outside enjoy the natural surroundings. one owned outdoor parking space and one owned locker are also included. The building offers an exercise room, community barbeque area, elevator ad visitors parking. The condo fee includes heat, water, building insurance, common elements, property management, landscaping, snow removal and private garbage removal. The Stinson location keeps you close to downtown Hamilton, St. Joseph's Healthcare, the Hamilton GO Centre, Escarpment Rail Trail, parks, restaurants, shopping, public transit and Highway 403. If you have been looking for a comfortable, low maintenance home with privacy, greenery and easy access to the city, this one is well worth seeing.

Listed by Royal LePage Macro Realty

  • MLS #

    X13602260

  • Sq. Ft

    700-799

  • Sq. Ft. Source

    MLS

  • Year Built

    6-10

  • Basement

    None

  • View

    Trees/Woods

  • Garage

    Underground

  • Parking Type

    Owned

  • Locker

    Owned

  • Pets Permitted

    Yes-with Restrictions

  • Exterior

    Concrete Poured

  • Fireplace

    N

  • Security

    n/a

  • Elevator

    Y

  • Laundry Level

    n/a

  • Building Amenities

    Bike Storage,Community BBQ,Exercise Room,Party/Meeting Room,Recreation Room,Visitor Parking

  • Maintenance Fee Includes

    Heat, Water

  • Property Management

    Property Management Guide

  • Heat

    Forced Air

  • A/C

    Central Air

  • Water

    n/a

  • Water Supply

    n/a

  • Central Vac

    N

  • Cert Level

    n/a

  • Energy Cert

    n/a

  • Kitchen

    5.13 x 6.15 ft Flat level

    Open Concept

  • Primary

    3.02 x 3.91 ft Flat level

    2 Pc Ensuite

  • 2nd Br

    2.82 x 2.95 ft Flat level

  • MLS #

    X13602260

  • Sq. Ft

    700-799

  • Sq. Ft. Source

    MLS

  • Year Built

    6-10

  • Basement

    None

  • View

    Trees/Woods

  • Garage

    Underground

  • Parking Type

    Owned

  • Locker

    Owned

  • Pets Permitted

    Yes-with Restrictions

  • Exterior

    Concrete Poured

  • Fireplace

    N

  • Security

    n/a

  • Elevator

    Y

  • Laundry Level

    n/a

  • Building Amenities

    Bike Storage,Community BBQ,Exercise Room,Party/Meeting Room,Recreation Room,Visitor Parking

  • Maintenance Fee Includes

    Heat, Water

  • Property Management

    Property Management Guide

  • Heat

    Forced Air

  • A/C

    Central Air

  • Water

    n/a

  • Water Supply

    n/a

  • Central Vac

    N

  • Cert Level

    n/a

  • Energy Cert

    n/a

  • Kitchen

    5.13 x 6.15 ft Flat level

    Open Concept

  • Primary

    3.02 x 3.91 ft Flat level

    2 Pc Ensuite

  • 2nd Br

    2.82 x 2.95 ft Flat level

Thinking of Selling?

Find Out Your Home’s Value in Today’s Market!

No Email or Signup is required to view your home estimate.

estimate your home value

Contact Manoj Kukreja

Sales Representative,
Century 21 People’s Choice Realty Inc.,
Brokerage
(647) 576 - 2100

Manoj profile avatar

Mortgage Calculator

This data is for informational purposes only.

Mortgage Payment per month

Principal Amount

Interest

Total Payable

Amortization

Amortization

Closing Cost Calculator

This data is for informational purposes only.

Closing Cost Total for this property

Total Cash flow for purchasing this property

Down Payment(%)*
Additional information

Provincial Land Transfer Tax

Ontario Land Transfer Tax Rebate

Toronto Land Transfer Tax

Toronto Land Transfer Tax Rebate

PST on CMHC Insurance Premium

Lawyer Fees

$2,825

Government Registration Fee's

$164

Title Insurance

Closing Cost Total

Total Cash flow for purchasing this property

Provincial Land Transfer Tax

Ontario Land Transfer Tax Rebate

Toronto Land Transfer Tax

Toronto Land Transfer Tax Rebate

PST on CMHC Insurance Premium

Lawyer Fees

$2,825

Government Registarion Fee's

$164

Title Insurance

Down Payment(%)*

* A down payment of less than 20% is permitted only for first-time home buyers purchasing their principal residence. The minimum down payment required is 5% for the portion of the purchase price up to $500,000, and 10% for the portion between $500,000 and $1,500,000. For properties priced over $1,500,000, a minimum down payment of 20% is required.

Thinking of Selling?

Find Out Your Home’s Value in Today’s Market!

No Email or Signup is required to view your home estimate.

estimate your home value

Contact Manoj Kukreja

Sales Representative, Century 21 People’s Choice Realty Inc., Brokerage
(647) 576 - 2100

Manoj profile avatar

Recent Sold Listings in Stinson, Hamilton

Popular Cities